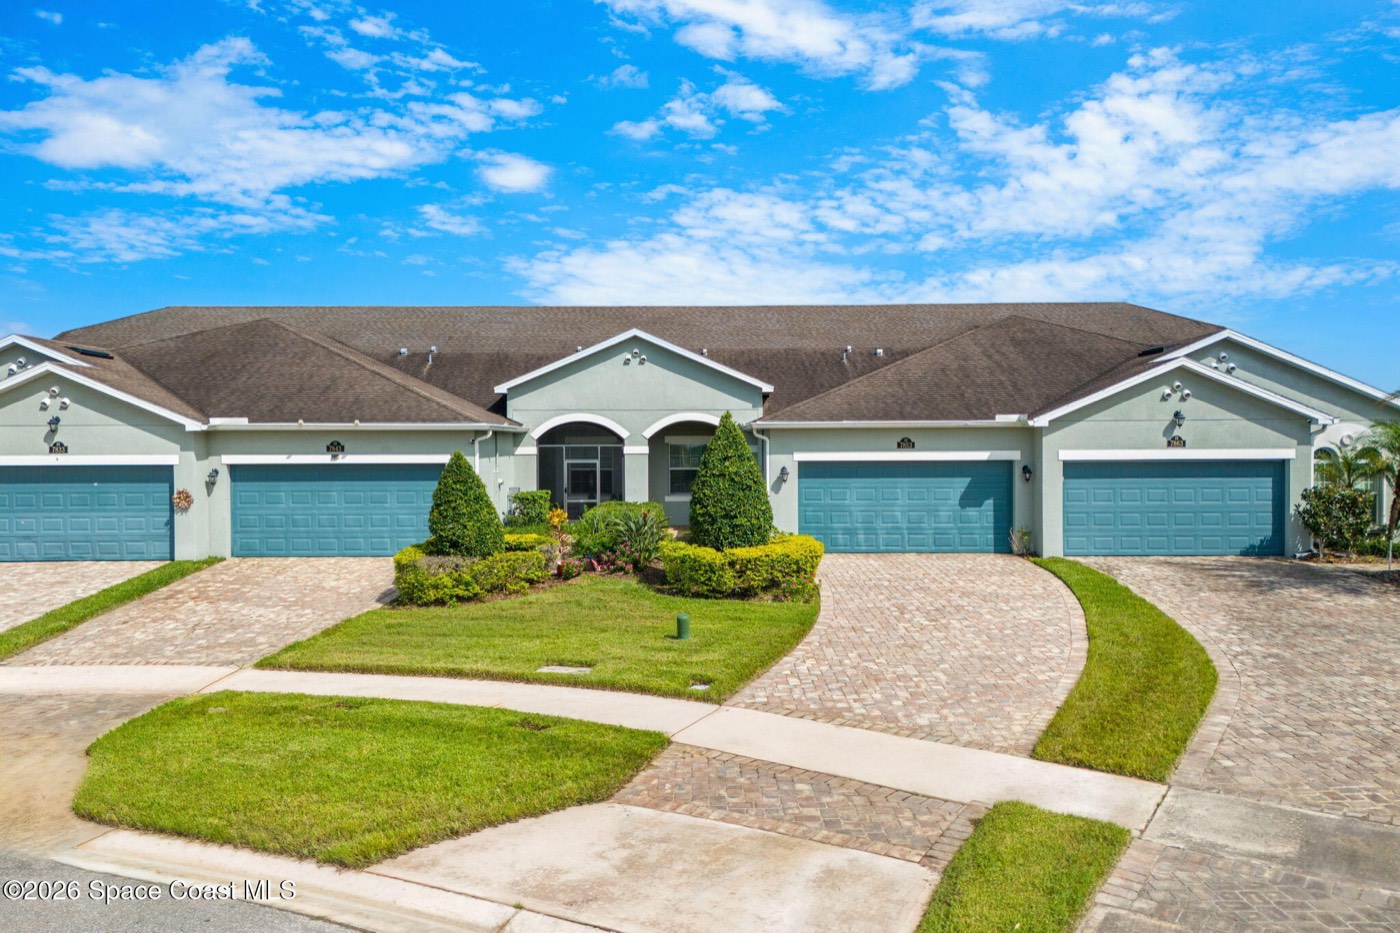
7853 Loren Cove Drive
A 2017 single-story townhome in Viera, with a screened porch, a two-car garage and an HOA that covers lawn care, roof coverage and exterior paint.
- 3Bedrooms
- 2Full Baths
- 1,458Sq Ft Living
- 2017Year Built
- 2Car Garage
- VieraAddison Village
One level, built in 2017, in Loren Cove.
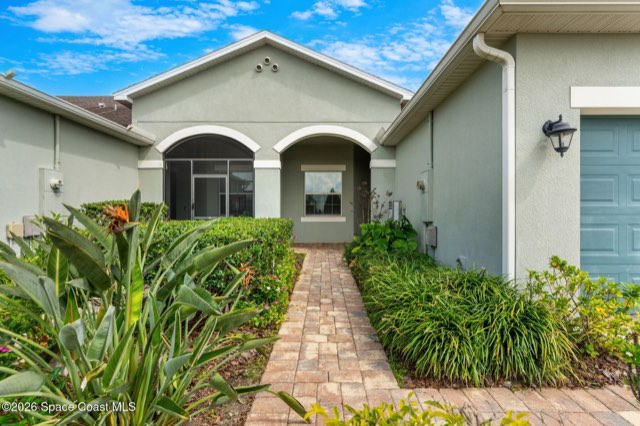
This townhome has 1,458 square feet of living space, all on one floor. A covered front porch leads inside, and the attached two-car garage has an opener.
The home is concrete and stucco. The roof, the A/C and the water heater all date to 2017.
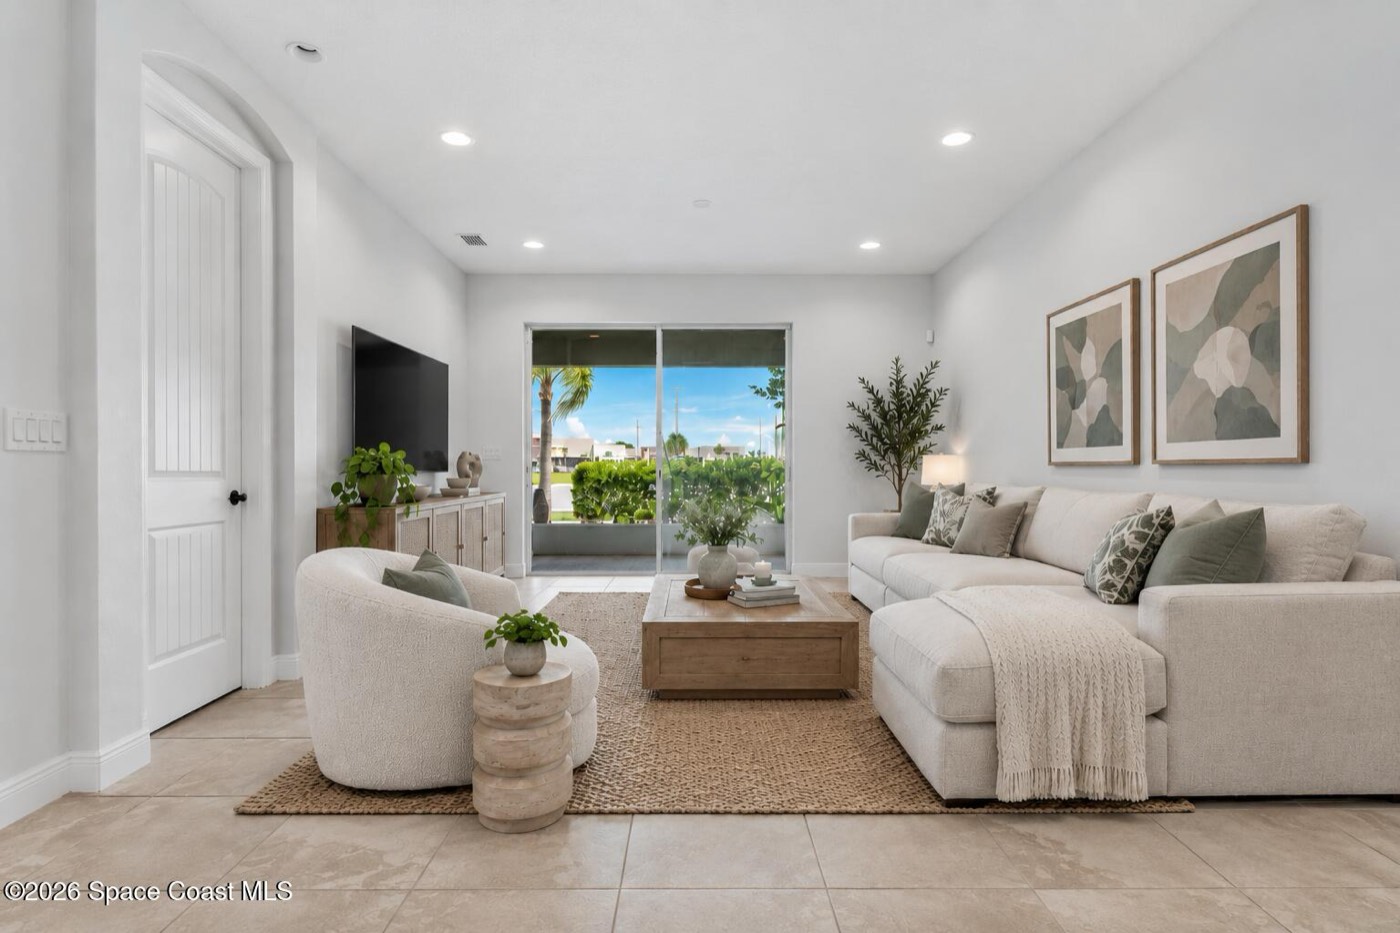
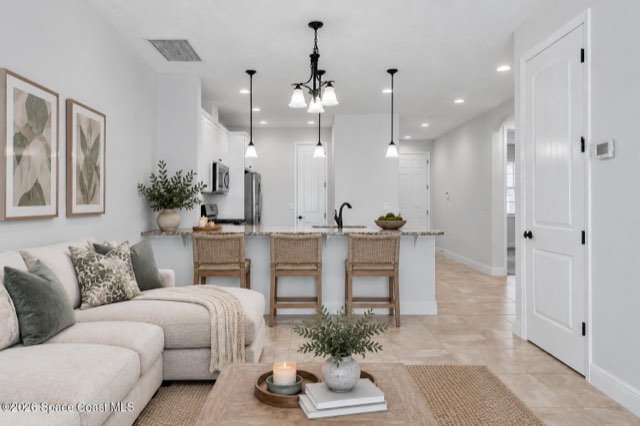
A long, open living room to the porch.
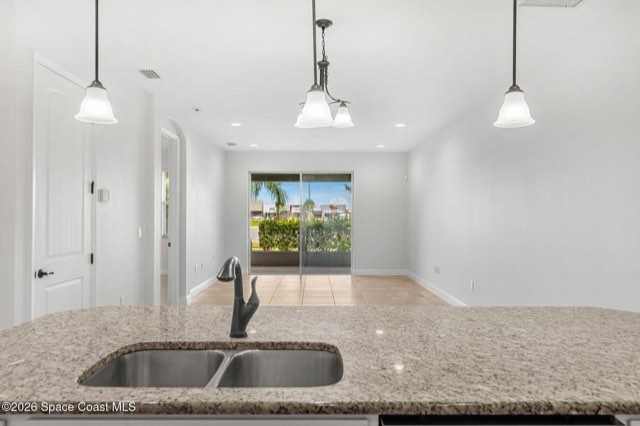
Tile runs through the main living spaces. The living room is 25'5" long and opens to the kitchen and dining area, with sliding glass doors at the far end to the screened porch.
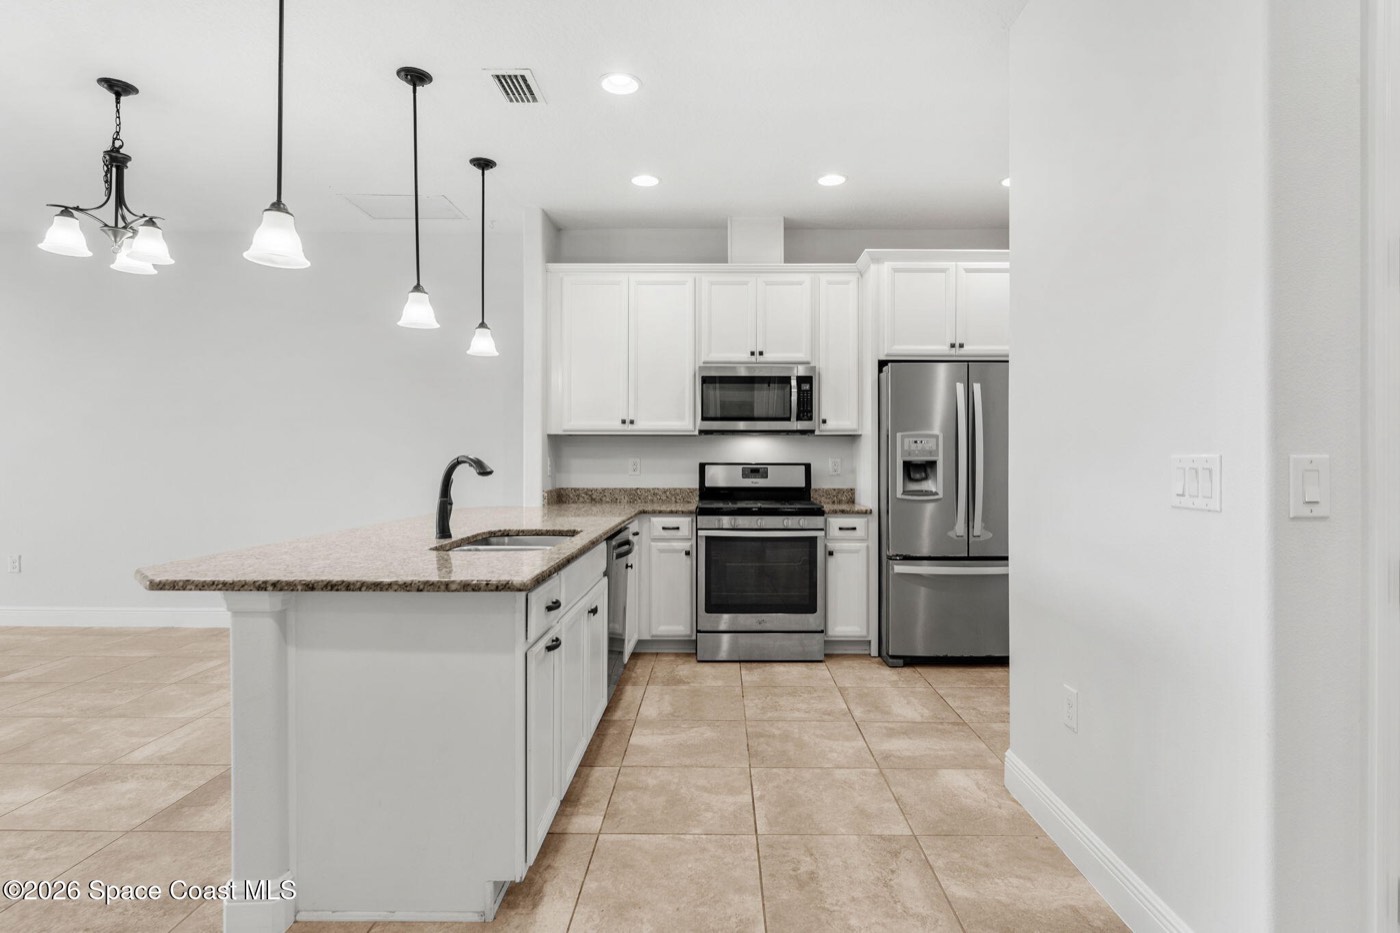
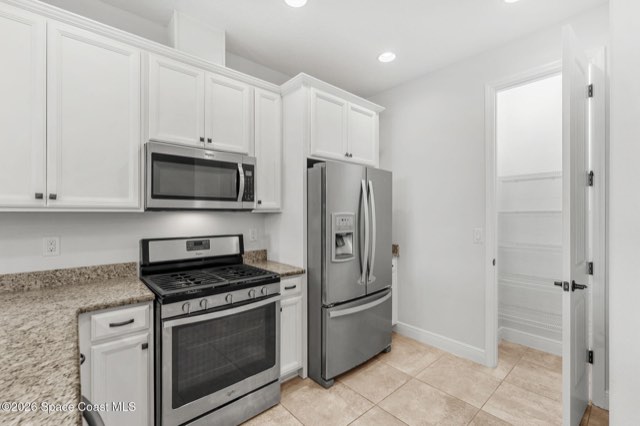
Granite, a gas range and a walk-in pantry.
The kitchen has granite countertops, white cabinets and stainless appliances, including a gas range, a refrigerator, a microwave and a dishwasher. There is seating at the island, and the walk-in pantry adds storage.
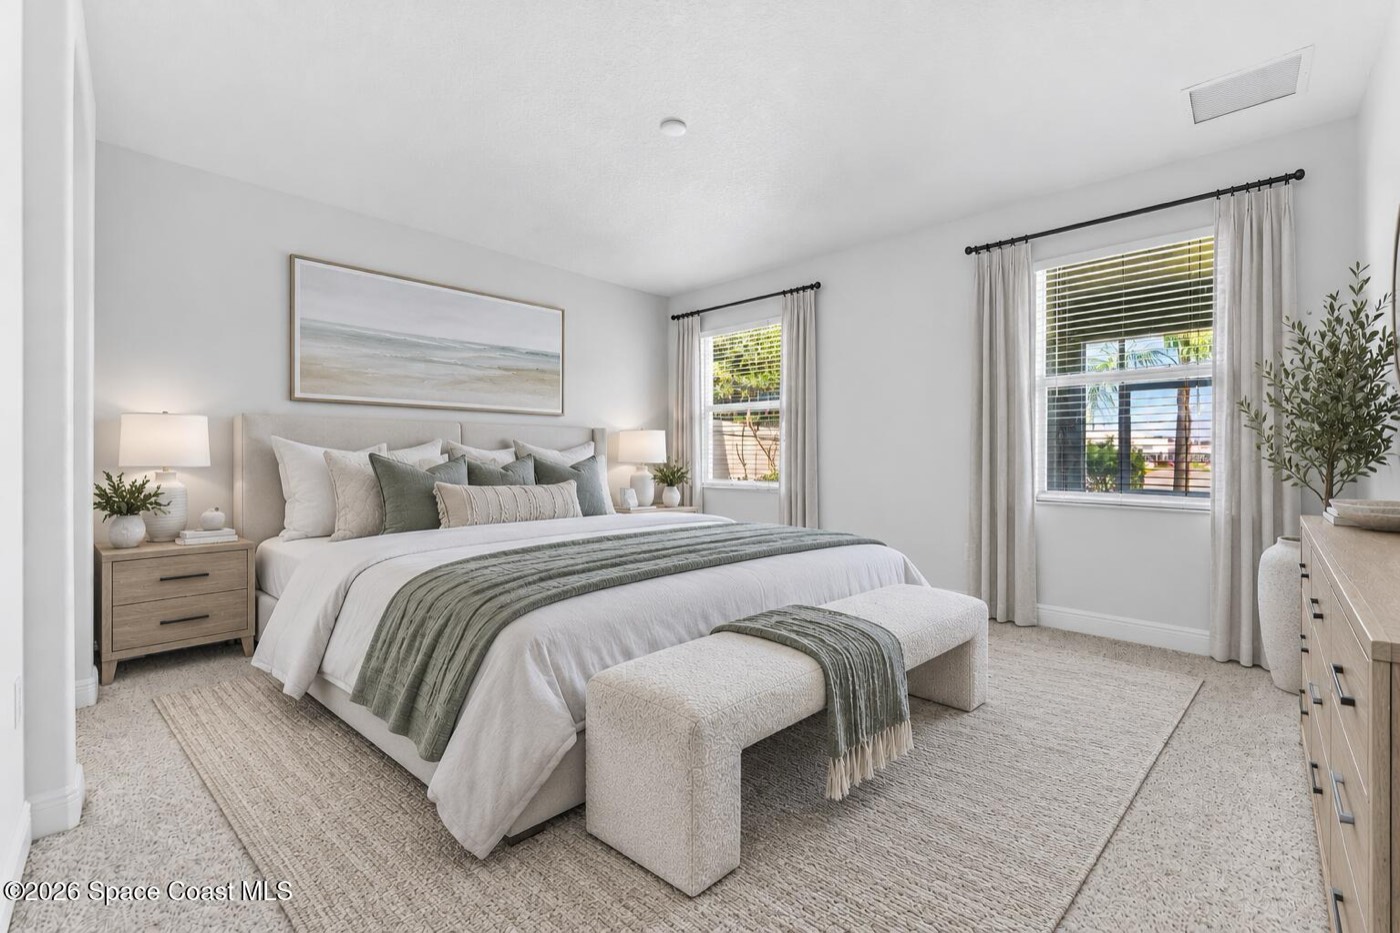
The primary suite sits at the back of the home.
The floor plan is split, so the primary bedroom is on its own side, away from the other two bedrooms.
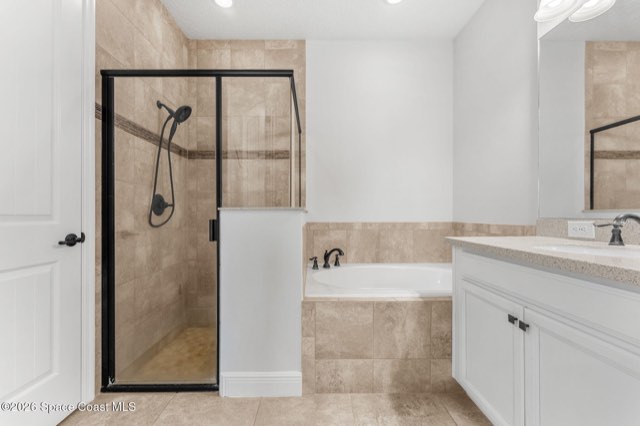
Its bath has a double vanity, a soaking tub, a glass-enclosed shower and a separate toilet room. The walk-in closet is 9'7" by 5'4".
Two more bedrooms up front.
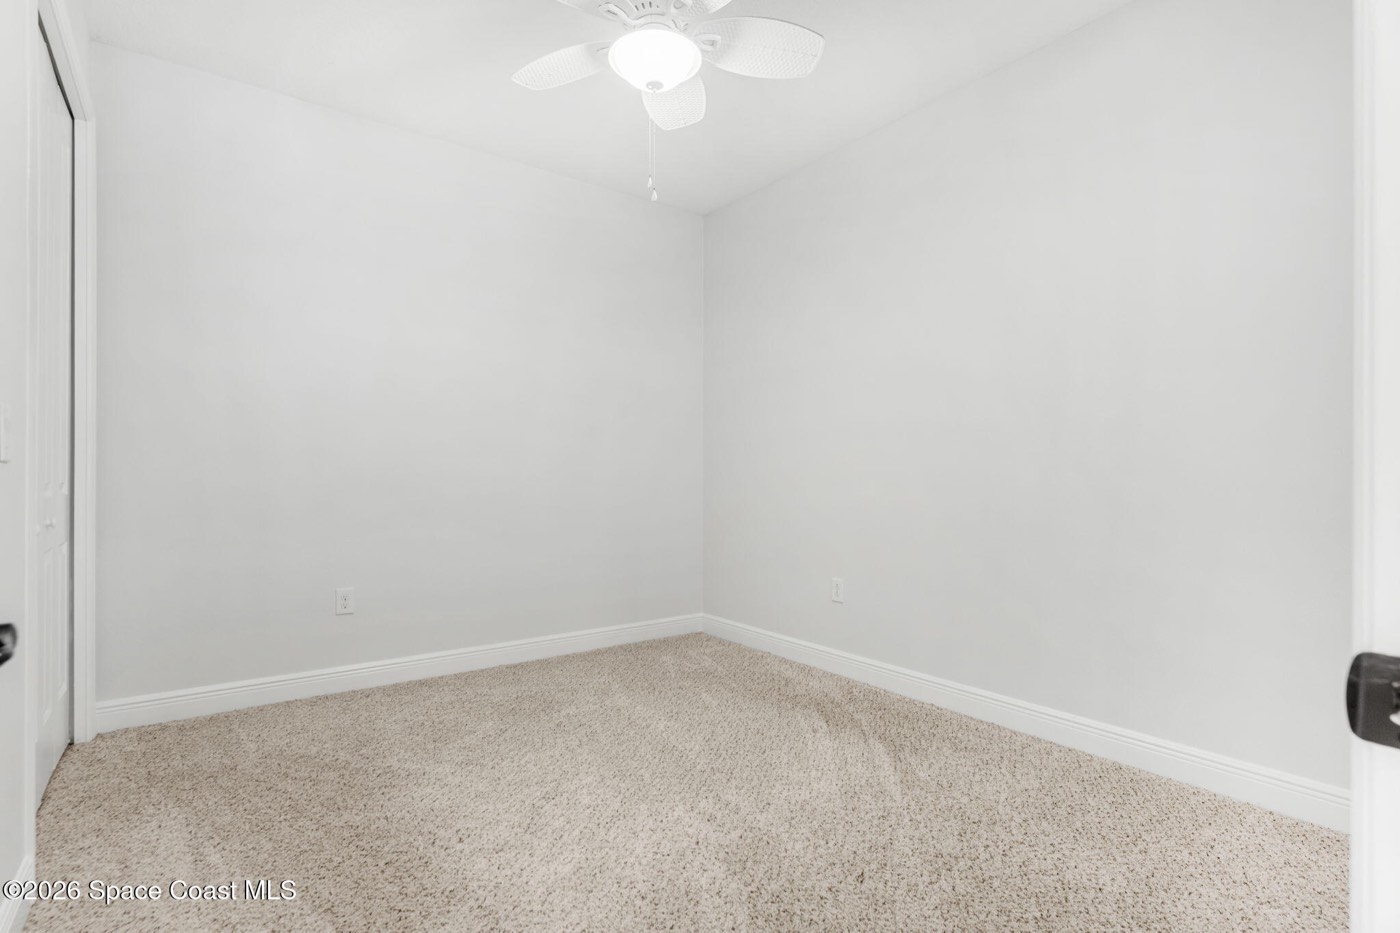
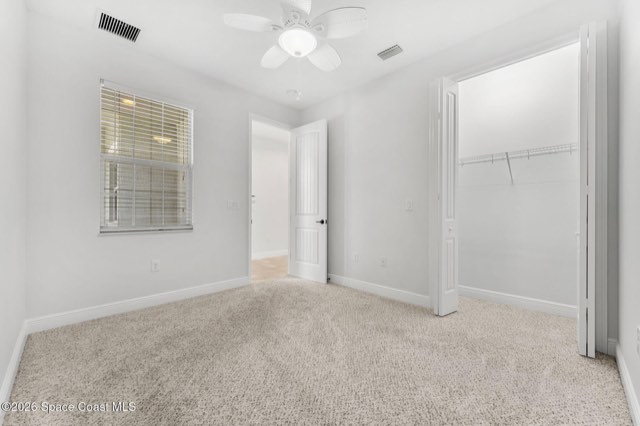
The other two bedrooms are near the front of the home with a full bath close by. The laundry room, with a washer and dryer, is just off the foyer.
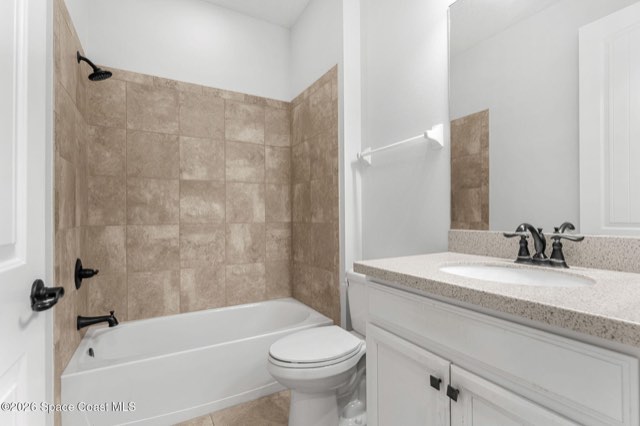
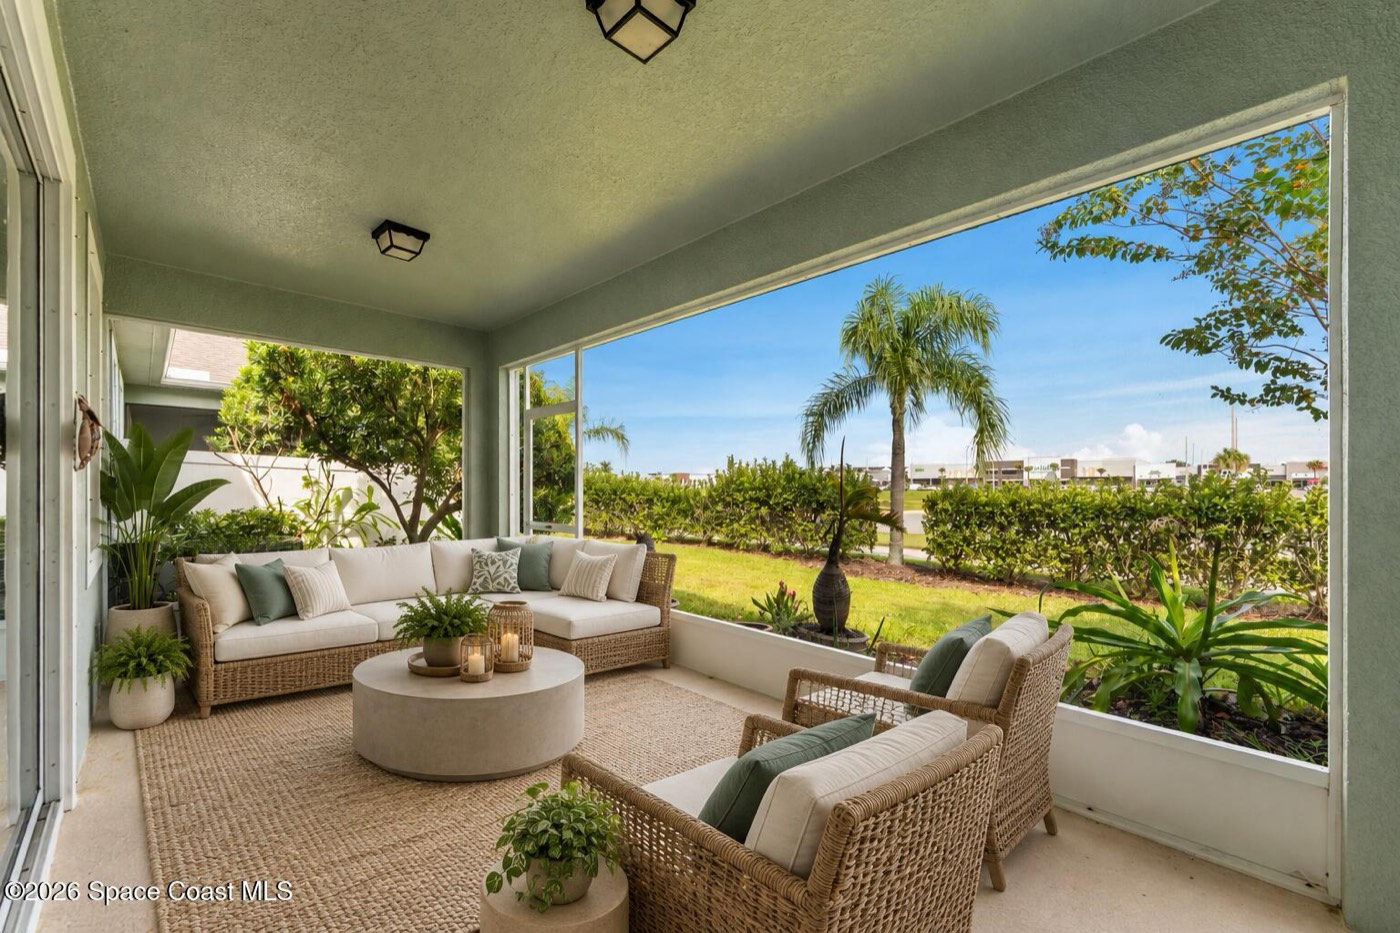
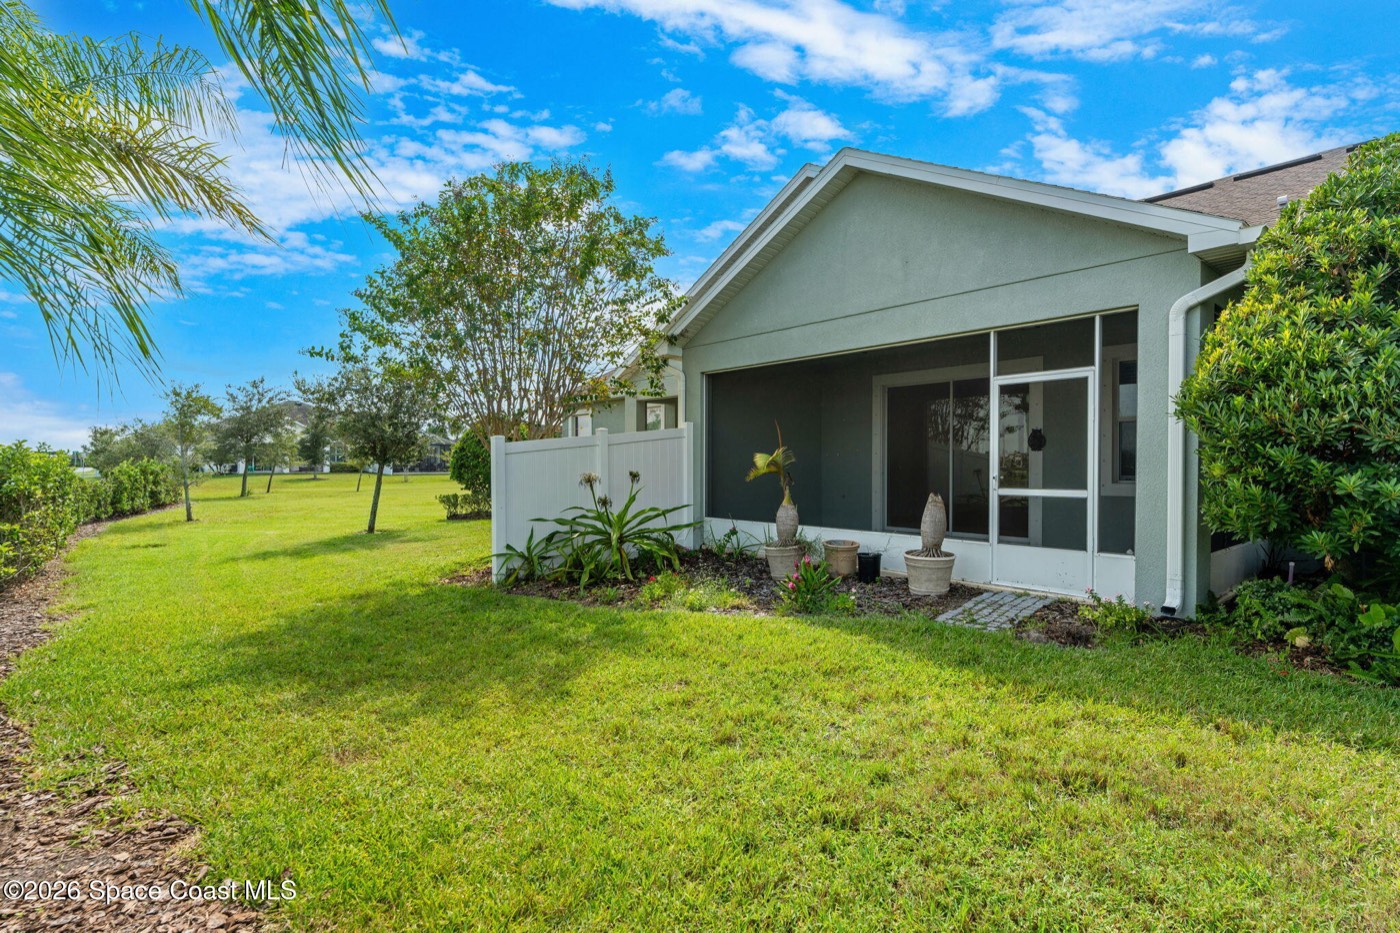
A screened porch, and a yard someone else mows.
Sliding doors open from the living room to a screened porch that measures 19'10" by 9'10" and looks out over the back lawn.
The HOA covers landscaping, irrigation, lawn care, pest control, insurance, roof coverage and exterior paint.
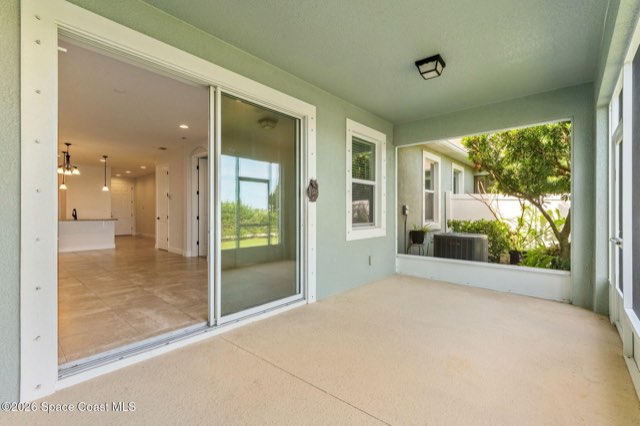
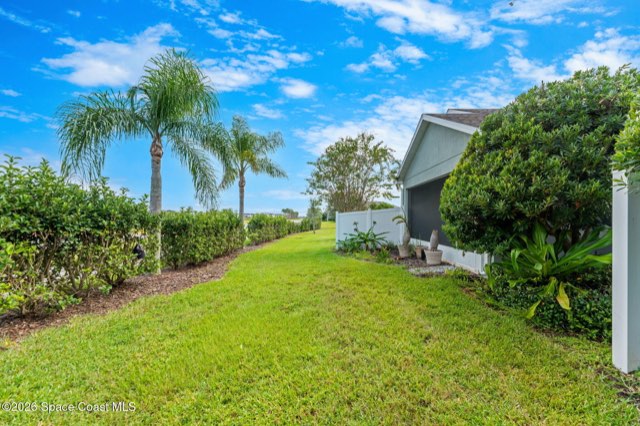
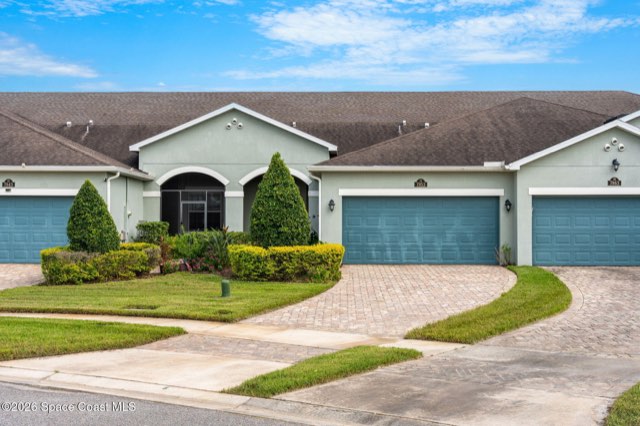
Every room, all 40 photos.
How it all fits together.
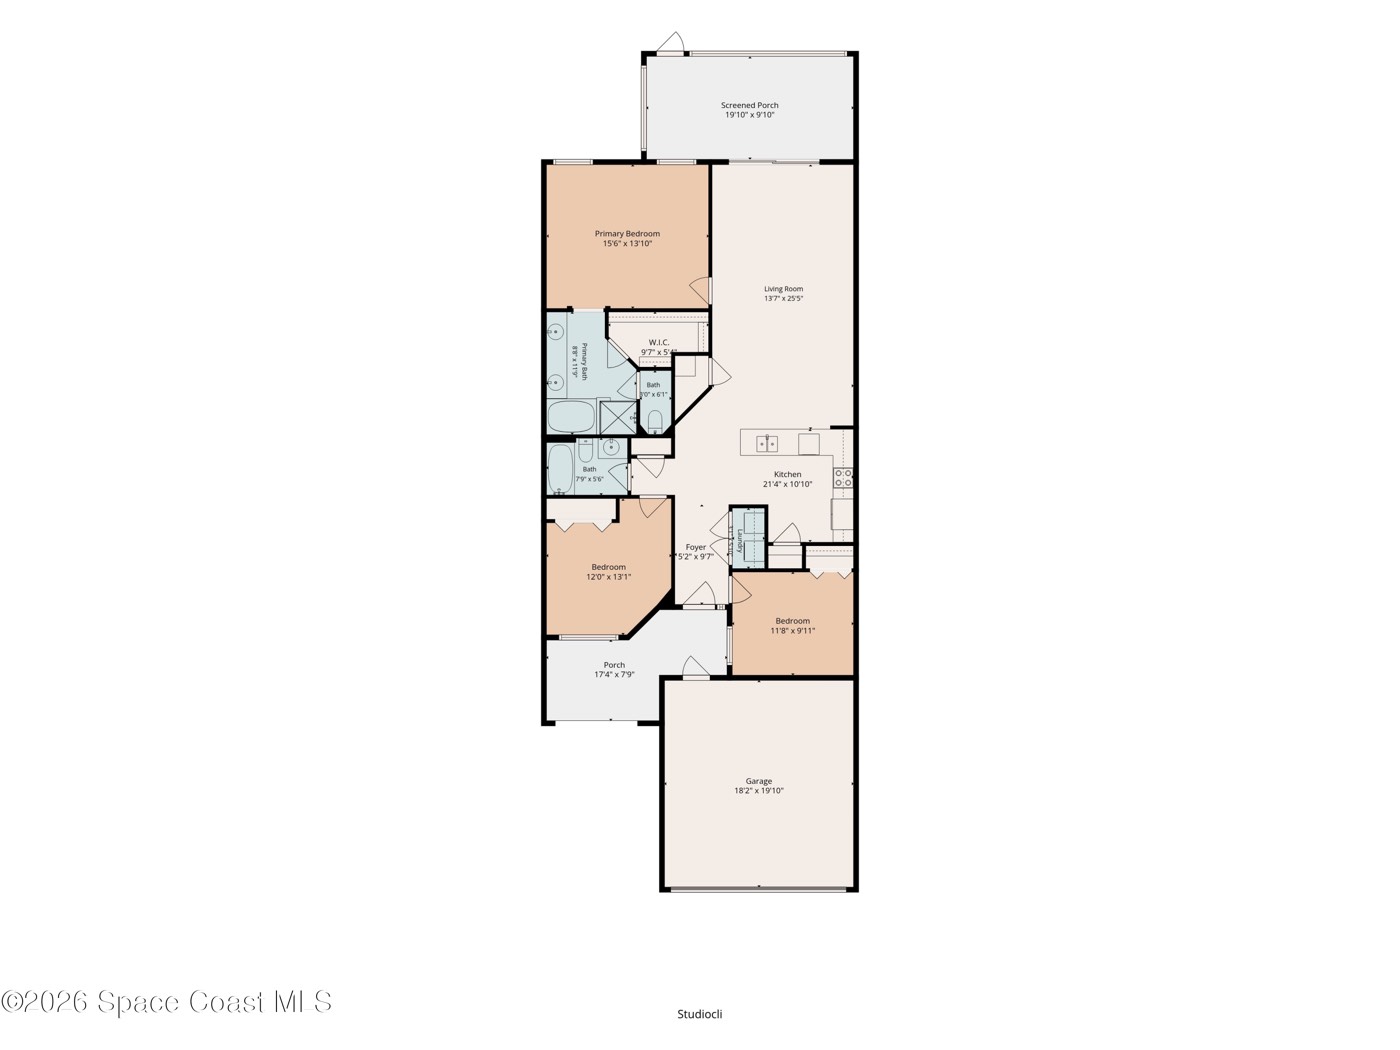
Tap a room to see it, or tap the plan to enlarge it. Sizes from the floor plan.
The particulars.
Interior
- 3 bedrooms, 2 full baths
- 1,458 sq ft of living space
- Split bedroom, open floor plan
- Tile and carpet flooring
- Walk-in closet in the primary suite
- Ceiling fans
- Laundry room with washer and dryer
Kitchen
- Granite countertops
- Gas range
- Refrigerator, microwave and dishwasher
- Disposal
- Walk-in pantry
- Island seating
Outdoors
- Screened porch, 19'10" × 9'10"
- Covered front porch
- Zero-lot-line lot, 0.09 acre (3,920 sq ft)
Construction & Systems
- Built in 2017
- Concrete and stucco
- Roof, A/C and water heater from 2017
- Tankless gas water heater
- Central air and heat
- Natural gas, public water and sewer
Garage
- Attached 2-car garage
- 18'2" × 19'10"
- Garage door opener
HOA & Community
- HOA $456 per month, plus $260 per year
- Covers landscaping, irrigation, lawn care and pest control
- Covers insurance, roof coverage and exterior paint
- Community pool and clubhouse with kitchen
- Fitness center
- Playground and walking path
Details come from the MLS listing (MLS# 1088976). Please verify anything that matters to you. Photos marked "Virtually staged" have been digitally furnished. The home is currently unfurnished.
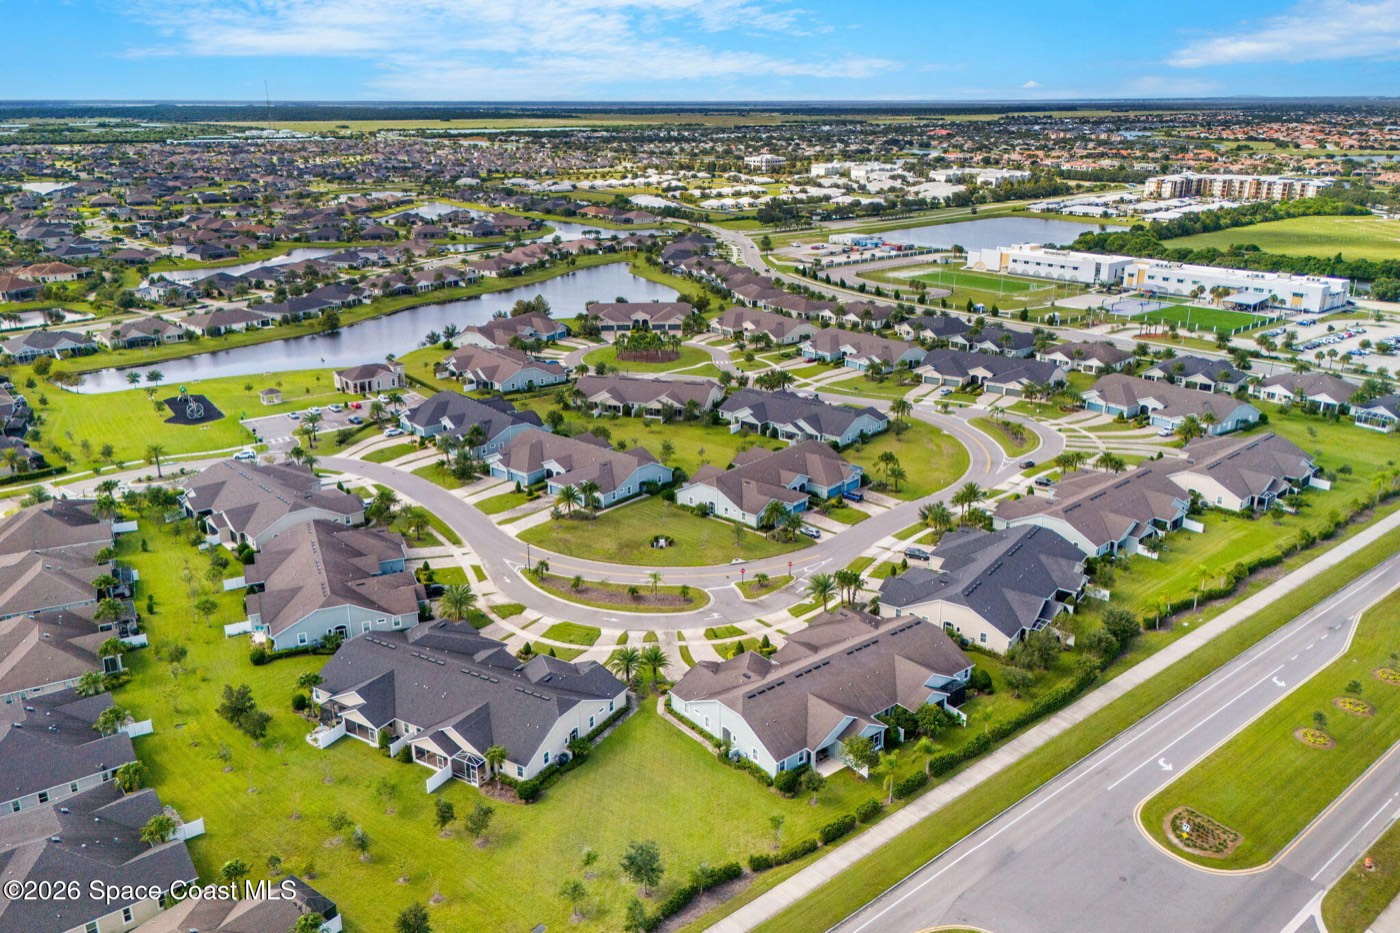
Loren Cove, in Viera.
Loren Cove is a townhome community in Addison Village in Viera, off Stadium Parkway and Spur Drive. The mailing address is Melbourne, FL 32940. Addison Village has a community pool, a clubhouse with a kitchen, a fitness center, a playground and a walking path.
See it in person.
Request a showing below and Terry will get back to you, or call or text him directly.
Terry Henderson
On the Space Coast since 1983, and helping people buy and sell homes here for over a decade.
(321) 266-0858